Hinged, pivot & sliding doors
Single or double leaf, can be planned with fixed and side panels.
Hinged, pivot and sliding doors with side panels, dimension calculation from the wall opening with live dimensioning, approval drawing as PDF, glazing bars, glass designs and free colour choice, interfaces to PIM, ERP, CRM and CAD

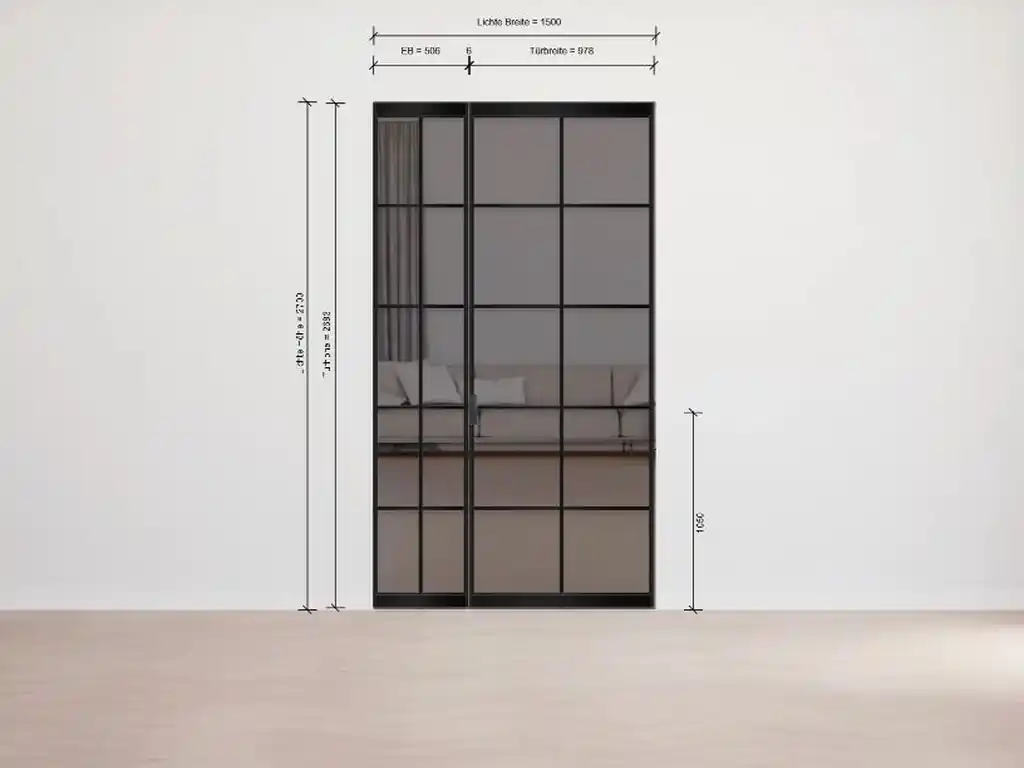
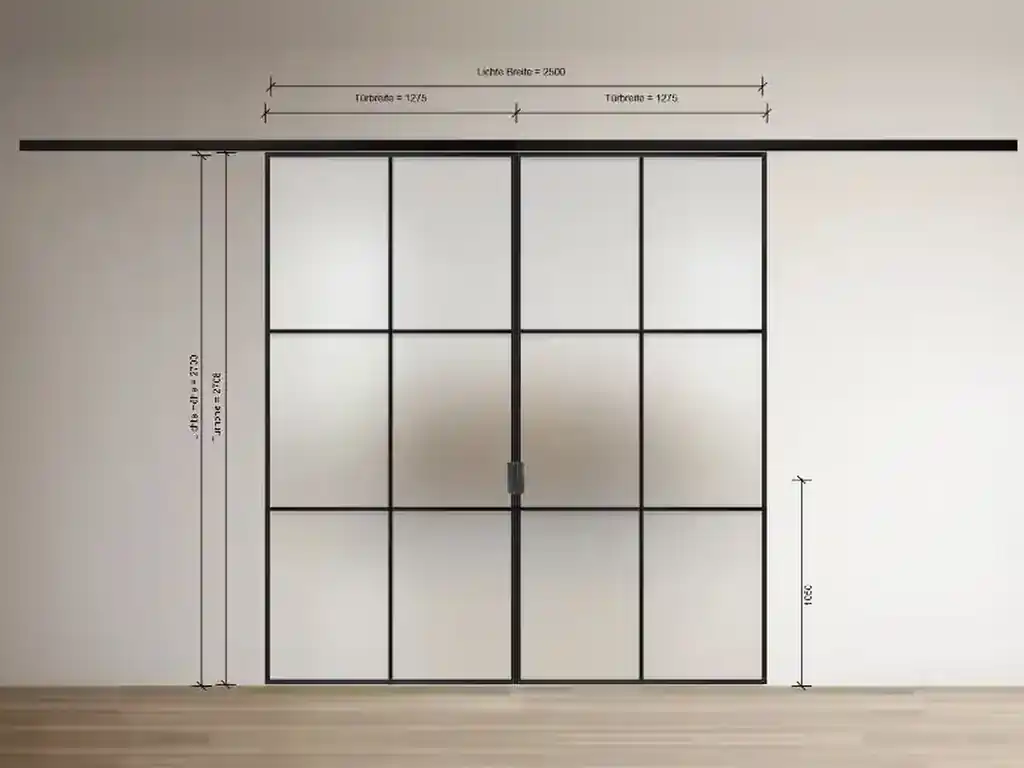
A loft door configurator is an online planning tool that lets customers design custom loft, pivot, hinged and sliding doors: enter the wall opening, then choose the frame, glass layout, glazing bars, profile colour and hardware. A realistic 2D view shows the result instantly. The configurator checks all inputs, optionally calculates the price in real time and creates a millimetre-accurate approval drawing as PDF.
| Door types | Hinged door, pivot door, sliding door, fixed and side panels |
|---|---|
| Planning | Wall opening size, frame, DIN handing, glass layout, glazing bars |
| Design | Profile colours up to RAL, glass design, handles and hardware |
| View | Realistic 2D scene with real-time dimensioning |
| Output | Approval drawing, PDF, material list, Excel/CSV, optional real-time price |
| Integration | Web shop, ERP, CRM, PIM · all devices |
Single or double leaf, can be planned with fixed and side panels.
From the wall opening size, the configurator calculates all dimensions and distributes the glass panels harmoniously.
SLIM, flush or rebated frames and the hinge side feed directly into the door dimensions.
Freely choose the glazing bar layout, glass design and profile colours, right up to RAL shades.
Try out hardware; matching follow-up questions such as handle height appear automatically.
Realistic 2D view and technical drawing with dimensions accurate to the millimetre.
With summary, approval drawing and material list, multilingual on request.
Yes. We set up interfaces in both directions – into the configurator and out of it:
In practice, interfaces are often simpler than expected; we are happy to show you in a live presentation how they work for existing customers.
Yes. The configurator imports .dxf and .ifc files and processes them further. The plan can also be exported in suitable formats, for example .dxf, .ifc, .glb, .stl and .obj.
Via an article information table (AIT). It captures all relevant product data, including dependencies.
We can create the AIT for you. All we need is the installation instructions, the product data (e.g. price list as PDF or Excel) and the product images.
Yes. Our company is geared towards customisation: from your contact person to the web developer, everyone involved has the expertise needed to understand your requirements and implement them. Together we will find the right solution.